Tiled bathroom
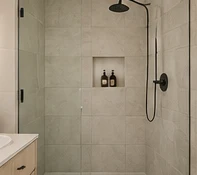
Large-format wall tile and a clean, simple shower layout.
About this preview
This sample shows a neutral tile palette, a recessed shower niche and simple transitions between materials. The layout is an example for planning a similar bathroom.
Illustrative photography. This example does not represent a completed YM Contracting project.
Explore the related serviceDetails to plan in a tiled bathroom
This example pairs a neutral wall tile with a recessed shower niche. The look is simple, but the niche, corners and edges are the places where layout choices become most visible.
- Wall layout. Decide how the tile lines meet the niche, the fixtures and the edges of the shower. Tile size affects where cuts will appear.
- Scope. For a similar project, tell us which surfaces need tile and whether the work also includes removing old finishes or preparing wet areas.