Bathrooms and showers
Discuss the surfaces, substrate and wet-area preparation in the project scope.
We install tile on floors and walls in London, Ontario. Share your tile choice and room photos so we can discuss layout, edge details and what the substrate needs.
Request an Estimate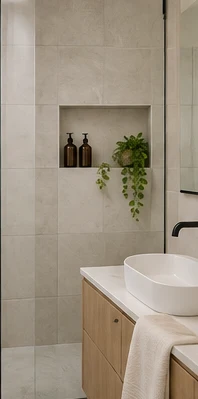
Discuss the surfaces, substrate and wet-area preparation in the project scope.
Plan the layout around counters, outlets and cabinetry.
Review transitions, tile sizes and the direction of the layout.
We discuss whether the existing floor or wall needs preparation and what is included for wet areas such as showers.
Tile dimensions and layout influence where the cuts will land. We review the pattern, edges, corners and openings before installation.
We discuss how tile meets counters, floors and trim, as well as grout colour and any details like a niche or a backsplash return.
A flat backsplash is a different scope from a shower with several surfaces and a niche. A few clear photos and measurements make the distinction easier to see.
Answers to common questions before requesting an estimate.
We install floor and wall tile in bathrooms, showers, kitchens and entryways. Share the area, tile dimensions and any layout or trim details.
Yes. Tell us what is currently installed and which areas will get wet. We can discuss the substrate, wet-area preparation and work that needs to happen before tiling.
Yes. If your project includes several tasks or trades, see Handyman & Renovations for coordination options.