Solid hardwood
Discuss the wood, plank layout and site conditions before work begins.
From a single room to connected living areas, we install solid and engineered hardwood. We review the subfloor, product requirements and transitions before selecting an installation approach.
Request an Estimate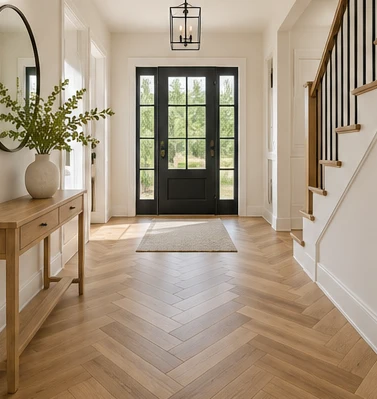
Discuss the wood, plank layout and site conditions before work begins.
Review the construction of the selected product and the manufacturer’s installation method.
Plan thresholds, edges and transitions to adjacent flooring.
Share whether you’re considering solid or engineered hardwood. The selected product and the base help determine the suitable installation method.
A straight plank layout and a herringbone pattern call for different planning. We discuss the direction of the boards, feature lines and how the pattern meets the walls.
We review where the wood meets stairs, doors, tile or existing flooring. Knowing those heights early helps define the trim and transitions.
A single room, a multi-room layout and a patterned floor each have different requirements. We review the chosen material and the condition of the existing surface before confirming the scope.
Answers to common questions before requesting an estimate.
Yes. We install both. The suitable method depends on the product, subfloor, room conditions and manufacturer instructions.
Tell us the pattern you want and share the product specifications. We can review whether the chosen flooring is suitable for the pattern and plan the layout and cuts.
We discuss doorways, changes in floor height and trim during planning. Photos of adjacent rooms help identify where transitions will be needed.